


Why 753,000+ Twin Cities Single-Family Homes Demand a Complete Home-and-Lot Marketing Strategy
The Twin Cities contained an estimated 753,838 single-family detached homes in 2024, creating an enormous residential market where $250K–$5M+ starter homes, family residences, move-up properties, historic houses, executive homes, new construction, waterfront residences, wooded properties, acreage-edge homes and multi-million-dollar listings can differ dramatically in architecture, age, lot size and lifestyle.
Unlike the broader Twin Cities real estate market—which also includes condominiums, townhomes, multifamily assets, investment properties and other property classes—single-family buyers are evaluating an entire private residential environment. The kitchen, main living areas, bedrooms, finished basement, home office, garage, storage, backyard, outdoor living areas and lot all contribute to how the property functions.
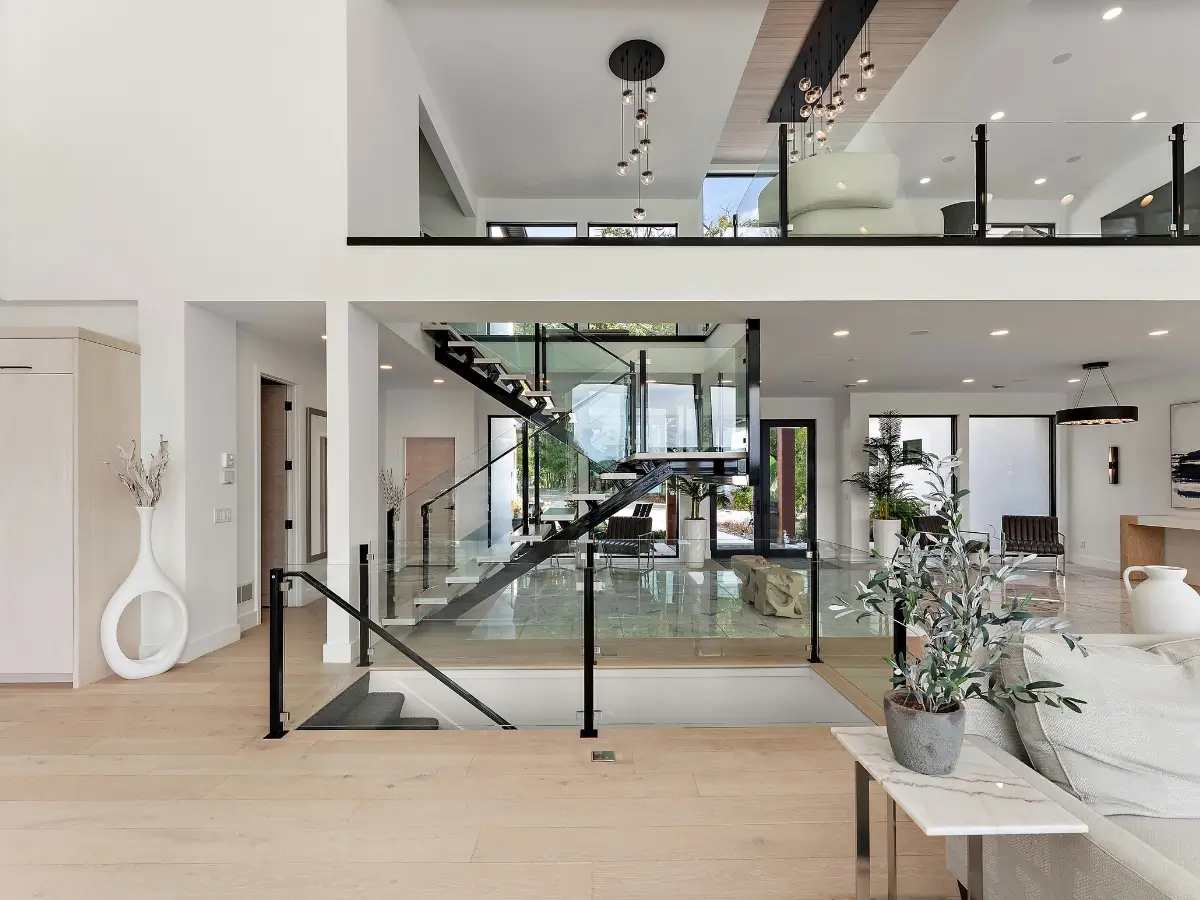
Photography therefore needs to do more than produce attractive rooms. It should help buyers understand how interior spaces connect, how usable living space extends throughout the house, how the residence relates to its private land and how the complete property supports everyday household life.
…………………………………………………………………
Why Twin Cities Single-Family Homes Require More Than Standard Listing Photography
A conventional photo sequence may successfully show individual rooms while failing to answer the practical questions that influence single-family buyers.
How does the kitchen connect with dining and family spaces? Is the finished basement genuinely usable living space? Does the home office provide separation from household activity? How much storage exists? How does the garage connect with the residence? Where do interior living areas transition into decks, patios or backyards? How much privacy does the lot provide?
Those questions can become even more property-specific across the Twin Cities. A Minneapolis family home may require urban lot and neighborhood context. A Saint Paul character house may depend on original architectural details and a multi-level historic layout. A suburban executive residence may require backyard, garage and larger-lot coverage, while waterfront or acreage properties need visual explanation of land and water relationships.
Professional HDR photography, FAA Part 107 aerial media where appropriate, FPV walkthroughs, Matterport 3D Tours, Zillow 3D Home Tours, floor plans, cinematic films and twilight photography can work together to explain the complete single-family living experience.
…………………………………………………………………
How We Showcase Twin Cities Home Layout, Private Outdoor Space & Everyday Livability
Every Twin Cities single-family assignment receives a visual strategy based on how the complete home and its private property function rather than a generic room-by-room photography formula.
✔ 20–200 professionally edited HDR images can document the complete residence, including primary living spaces, bedrooms, bathrooms, architectural details, secondary rooms and exterior elevations according to the size and complexity of the property.
✔ Kitchen photography can emphasize cabinetry, countertops, islands, appliances, natural light and the kitchen’s relationship with dining and living areas—important characteristics for buyers evaluating everyday household functionality.
✔ Main-living photography can establish how family rooms, living rooms, dining areas and gathering spaces connect rather than presenting each room as an unrelated photograph.
✔ Finished-basement coverage can document recreation rooms, additional living areas, guest spaces, offices, storage and other finished functions that contribute usable square footage beyond the primary levels.
✔ Home-office photography can clearly present dedicated workspaces, built-ins, natural light and separation from household living areas where remote-work functionality adds meaningful buyer value.
✔ Garage and storage photography can document attached or detached garages, workshops, mudrooms, utility spaces and significant storage areas when these features materially contribute to the property.
✔ Backyard photography can establish usable yard space, fencing, landscaping, play areas, gardens and the relationship between the residence and private outdoor environment.
✔ Deck, patio and outdoor-living photography can demonstrate how interior gathering spaces extend outside for dining, recreation, entertaining and seasonal Minnesota living.
✔ 6–60 FAA Part 107 aerial photographs where appropriate can reveal roofline, residence placement, lot configuration, mature tree coverage, surrounding residential density, waterfront relationships and neighborhood context where regulations and flight conditions permit.
✔ Large-lot visualization can help buyers understand executive homes, wooded properties and acreage-edge residences where ground-level images cannot adequately communicate property scale.
✔ Historic-home photography can emphasize original hardwood, millwork, fireplaces, built-ins, stained glass, masonry, staircases and preserved craftsmanship where those features distinguish an individual Minneapolis or Saint Paul residence.
✔ New-construction photography can showcase contemporary layouts, kitchens, premium finishes, exterior architecture, landscaping and builder craftsmanship while creating reusable marketing assets for builders and developers.
✔ Waterfront-home coverage can visually connect water-facing interiors, windows, decks, yards, shoreline and lake or river relationships where those characteristics are actually present.
✔ 30–240 second cinematic property films can connect arrival, exterior architecture, kitchens, living areas, bedrooms, finished spaces, backyards and outdoor environments into one continuous single-family home story.
✔ 15–60 second vertical real estate reels can transform kitchens, architectural features, outdoor living, waterfront views and other distinctive home characteristics into reusable assets for listing launches and agent branding.
✔ FPV property walkthroughs can create continuous transitions between floors, living spaces, garages, decks, patios and backyards, helping remote buyers experience household circulation more naturally.
✔ Matterport 3D Tours, Zillow 3D Home Tours and 2D & 3D Floor Plans can help buyers understand room relationships, multiple levels, finished basements and overall residential flow before scheduling an in-person showing.
✔ Twilight photography can highlight exterior architecture, landscape lighting, patios, decks, pools, waterfront settings and outdoor entertainment spaces where evening presentation strengthens the property story.
✔ Property websites can combine photography, aerial media, video, 3D tours, floor plans and listing information into one dedicated digital destination for premium single-family listings.
…………………………………………………………………
Why Twin Cities Single-Family Real Estate Professionals Trust UAV Vision Media
 Awarded by Quality Business Awards #1 BEST RATED 2025 – Photographer in South St. Paul, MN
Featured by Peerspace Among the Best 9 Photographers in Minneapolis
✔ Fully Insured FAA Part 107 Certified Drone Pilot
✔ One Appointment for Interior, Exterior, Aerial & Outdoor-Living Coverage Where Appropriate
✔ No Image Limits — We Deliver Every Professionally Edited Photo Needed to Showcase the Complete Home
✔ $250K Starter Homes to $5M+ Executive & Luxury Residence Coverage
✔ Kitchen, Finished Basement, Home Office, Garage & Storage Photography
✔ Backyard, Deck, Patio & Private Outdoor-Living Coverage
✔ Historic Home, New Construction, Waterfront & Large-Lot Photography
✔ FPV Walkthroughs, Matterport 3D Tours, Zillow 3D Tours & Floor Plans
✔ Cinematic Property Films, Vertical Reels & Twilight Photography
✔ 24–48 Hour Photography Turnaround Where Applicable
✔ Serving Minneapolis, Saint Paul, Twin Cities, Minnesota, Wisconsin & Beyond
…………………………………………………………………
Showcase How the Complete Twin Cities Single-Family Home Functions
A Twin Cities single-family listing should not be marketed as a collection of attractive rooms. Buyers are evaluating a complete private living environment—from the kitchen and primary gathering spaces to bedrooms, finished basements, home offices, garages, storage, backyards, outdoor entertainment areas and the land surrounding the residence.
UAV Vision Media builds the visual story around those relationships using professional HDR photography, FAA Part 107 aerial imagery where appropriate, FPV walkthroughs, Matterport 3D Tours, Zillow 3D Home Tours, floor plans, cinematic films, vertical reels, twilight photography and property websites.


